
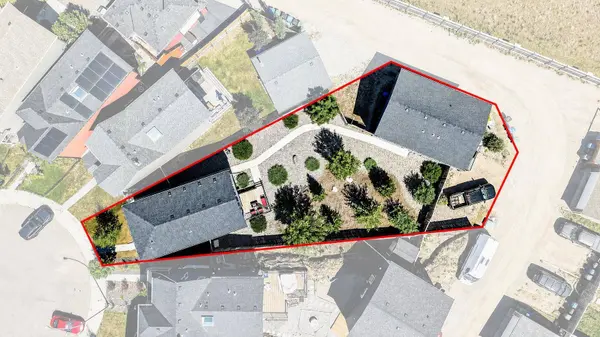
24 Auburn Meadows GN SE
Calgary, AB T3M 2H9
Open House
Sat Aug 08, 11:00am - 2:30pm
Sun Aug 09, 12:00pm - 2:00pm
- 7 Beds
- 5 Baths Full Baths: 4 Half Baths: 1
- 1,563 SqFt
- 8,202 Lot Size
- 2015 Year Built
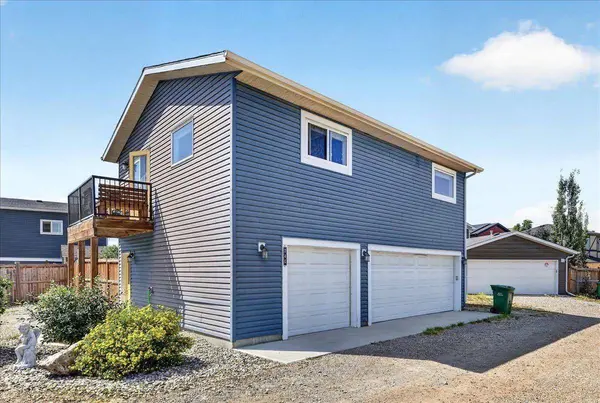
Offering an exceptional blend of luxury living and proven income, the Professionally Developed 2-Bedroom Carriage Suite features its own private entrance, attached single car garage and 2 dedicated parking pads, in-suite laundry, separately metered heat and electricity, private balcony with mountain views and a natural gas BBQ hookup. The carriage suite is currently renting for $1,900/month plus utilities, with the main residence previously renting for $3,500/month plus utilities, totalling rent of $64,800 for the most recent year.
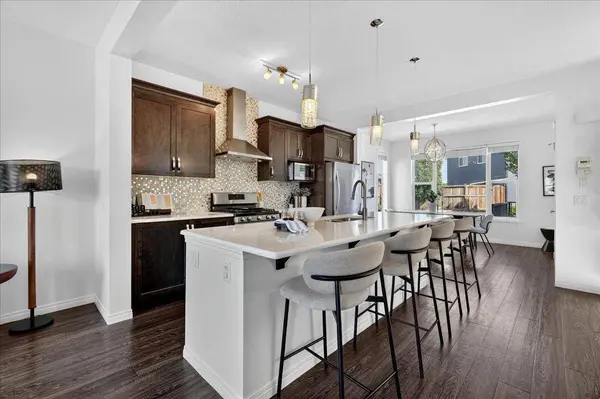
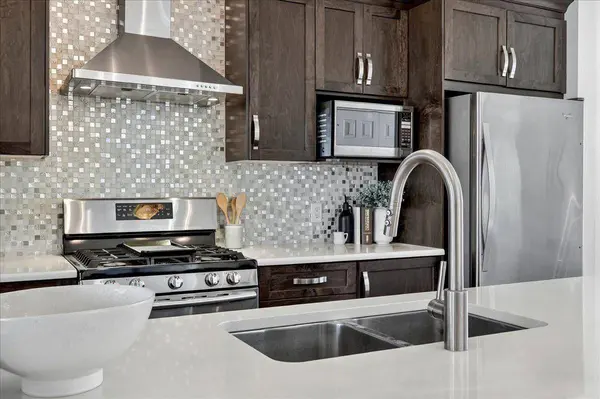
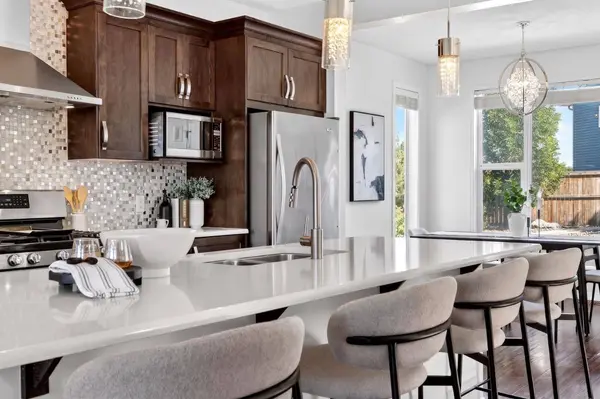
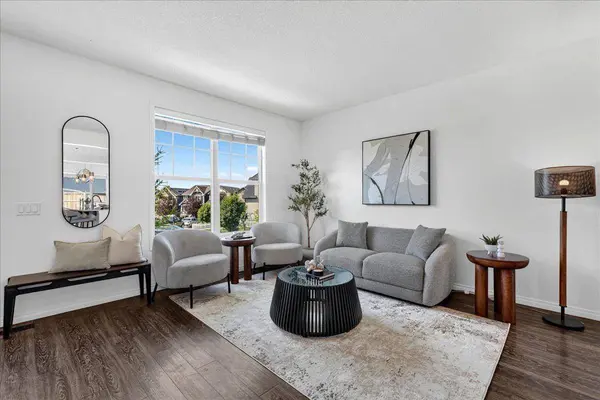
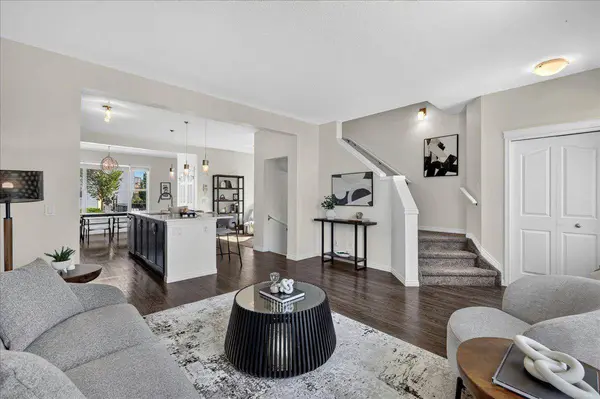
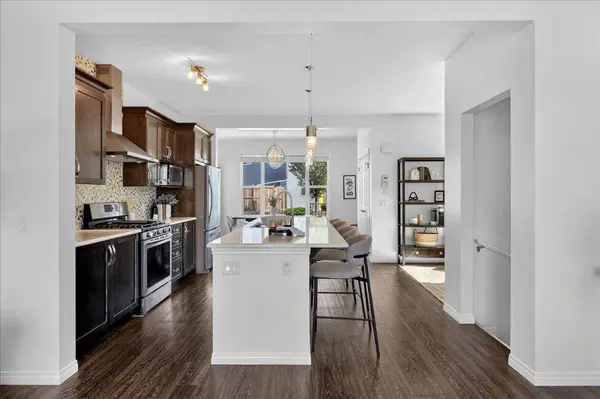
Built by Brookfield Residential, this extensively upgraded 5-Bedroom Home showcases over $62,000 in original builder upgrades, including upgraded Wildwood cabinetry, luxury vinyl plank flooring, granite countertops, stainless steel appliances, a chef-inspired gas range, and a stainless steel chimney-style hood fan beautifully complemented by a full-height tile backsplash. The home also features additional windows for abundant natural light, designer lighting, upgraded plumbing fixtures, and a professionally builder-developed basement complete with a custom granite wet bar, spacious recreation room, full bathroom, and fifth bedroom. The entire home, including all walls, baseboards, and trim, was freshly professionally painted in July 2026, giving it a crisp, modern, move-in-ready feel.
Step outside to a spectacular professionally landscaped backyard with over $60,000 of features including mature spruce and pine trees, an elegant low- maintenance rock garden, an expansive deck with natural gas BBQ hookup, and one of the largest pie-shaped lots in Auburn Bay, creating a private outdoor retreat rarely found in newer communities.
Perfectly situated on a quiet cul-de-sac directly across from a playground, this home also enjoys Auburn Bay Lake access and is just minutes from South Health Campus, Seton, Mahogany, schools, shopping, restaurants, and quick access to Stoney Trail and Deerfoot Trail.
Properties offering a legal carriage suite, oversized triple garage, RV and boat parking, one of Auburn Bay's largest lots, over six figures in builder upgrades and professional landscaping, plus outstanding income potential for investors and homeowners seeking mortgage helper. This is a truly one-of-a-kind opportunity in one of Calgary's premier lake communities.
GALLERY
PROPERTY DETAIL
Key Details
Property Type Single Family Home
Sub Type Detached
Listing Status Active
Purchase Type For Sale
Square Footage 1, 563 sqft
Price per Sqft $638
Subdivision Auburn Bay
MLS Listing ID A2332238
Style 2 Storey
Bedrooms 7
Full Baths 4
Half Baths 1
HOA Fees $523/ann
HOA Y/N 1
Year Built 2015
Annual Tax Amount $6,287
Tax Year 2026
Lot Size 8,202 Sqft
Acres 0.19
Property Sub-Type Detached
Source Calgary
Location
Province AB
County Calgary
Area Cal Zone Se
Zoning R-G
Direction N
Rooms
Other Rooms 1
Basement Full
Building
Lot Description Back Lane, Cul-De-Sac, Few Trees, Irregular Lot, Pie Shaped Lot
Foundation Poured Concrete
Architectural Style 2 Storey
Level or Stories Two
Structure Type Vinyl Siding,Wood Frame
Interior
Interior Features Built-in Features
Heating Forced Air
Cooling Central Air
Flooring Carpet, Ceramic Tile, Laminate
Appliance Dishwasher, Dryer, Gas Range, Microwave, Refrigerator, Wall/Window Air Conditioner, Washer, Window Coverings
Laundry In Basement, Laundry Room
Exterior
Parking Features Triple Garage Detached
Garage Spaces 3.0
Fence Fenced
Community Features Clubhouse, Fishing, Lake, Park, Playground, Schools Nearby, Shopping Nearby, Tennis Court(s), Walking/Bike Paths
Amenities Available None
Roof Type Asphalt Shingle
Porch Deck
Lot Frontage 25.76
Total Parking Spaces 7
Garage 1
Others
Restrictions None Known
Tax ID 112658488
Ownership Private
CONTACT
